
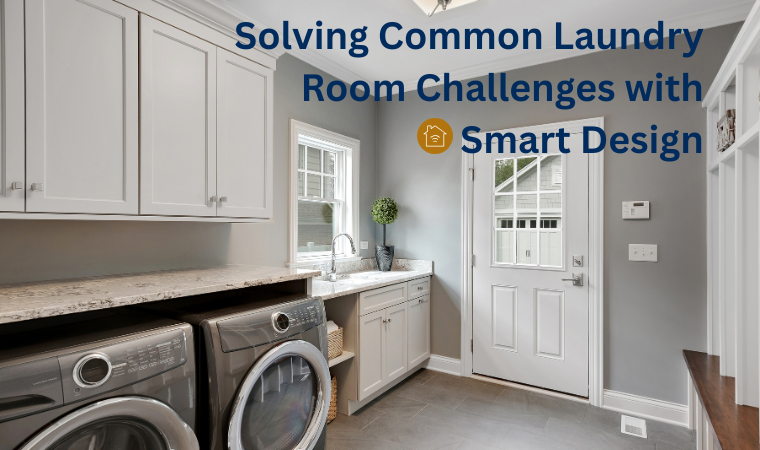
Solving Common Laundry Room Challenges with Smart Design
It’s easy to overlook the laundry room—until laundry day makes every shortcoming painfully obvious. A cramped layout, too little storage, poor lighting, and nowhere to fold can turn a routine chore into a frustrating one. The good news is that even a modest laundry space can work harder with a thoughtful plan.
As a design-build firm, we look beyond finishes and appliances. We consider how your household uses the room, how people move through it, what the home’s plumbing and electrical systems allow, and which improvements will make the biggest difference in daily life. Here are some of the most common laundry room challenges we see—and the solutions we recommend.
Challenge: The Room Feels Too Small
Solution: When square footage is limited, every inch needs a purpose. Stacking the washer and dryer may create room for a utility sink or tall cabinet. Wall-mounted drying racks, shallow shelving, and cabinetry that extends to the ceiling can add function without crowding the floor. In some homes, adjusting a doorway or borrowing a small amount of space from an adjacent closet can dramatically improve circulation. The right answer depends on how the room connects to the rest of the house.
Challenge: Supplies Create Constant Clutter
Solution: Open shelves may look convenient, but detergent bottles, cleaning supplies, and extra linens can quickly make the room feel busy. Enclosed cabinetry keeps everyday items close at hand while giving the space a calmer appearance. Cabinetry that goes to the ceiling can offer storage solutions for lesser-used items, while keeping them tucked away until they’re needed. We also like to plan storage around actual household needs – pullouts for hampers, a tall compartment for brooms and an ironing board, adjustable shelving for bulk supplies, and dedicated spaces for laundry baskets. As much as possible, we are looking to create a dedicated spot for items so that clutter doesn’t have an opportunity to develop.
Challenge: There’s Nowhere to Fold or Hang Clothes
Solution: A clear work surface keeps clean laundry from migrating to the living room sofa or bed. If side-by-side machines are your preferred, consider a counter overtop as a simple solution for folding, while a pullout or drop-down surface can help in a tighter room. A hanging rod placed over a sink or countertop gives shirts and delicate items a convenient place to drip-dry. If air-drying is part of your routine, we can also incorporate a retractable rack or a cabinet designed specifically for that purpose.
Challenge: The Space is Dark and Uninviting
Solution: No matter how you feel about doing laundry, trying to get it done in a dark spot is awful. One ceiling fixture rarely provides enough light for sorting colors, treating stains, and checking whether clothing is clean. Layered lighting is a better approach: bright general illumination, focused task lighting at the sink and folding counter, and under-cabinet lighting where upper storage creates shadows. Light-reflective finishes can help a windowless room feel more open, but this is also a great place to use a cheerful color or pattern that makes the chore a little more enjoyable.
Challenge: Laundry Day is Hard on Your Back.
Solution: Small ergonomic choices in a laundry room remodel can have a big impact. Front-loading machines on pedestals can reduce the need to bend down, while working-height counters make folding easier. Frequently used supplies, like detergent, should be within easy reach, while ensuring doors, aisles, and appliance clearances allow for comfortable movement. Thinking about these details now can make the room more convenient today and more adaptable in the years ahead, especially important if you intend to age in your home.
Challenge: The Room Isn’t Built for Water, Heat, and Wear
Solution: Laundry rooms can be a messy place but are integral to us looking good when going to work and school. At McAdams Remodeling & Design we think the materials and building systems for your laundry room should be durable and easy to clean. Flooring choices such as tile or laminate are great for laundry rooms, while easy-to-clean counters are important, we also think it’s a good idea to choose a non-porous option, such as quartz. Other must have features are a well-performing fan that provides excellent ventilation, and moisture-resistant finishes to help the room stand up to hard daily use. A quality remodeling partner will also help you evaluate water connections, drainage, electrical capacity, dryer venting, and appliance clearances before construction begins.
Challenge: The Laundry Room Has to Do More Than Laundry
Solution: Many laundry rooms also serve as mudrooms, pet-care stations, utility spaces, or secondary entries. Without a clear plan, those jobs compete for the same few feet. We start by identifying who uses the room and what comes through the door. From there, we can create zones for shoes and coats, a bench or drop area, pet supplies, a utility sink, and laundry tasks. When each function has a home, the room feels more orderly—even on a busy day.
If your laundry room has been giving you trouble, it may be time for a laundry room remodel. While it’s often a small space, it can involve cabinetry, plumbing, electrical work, ventilation, lighting, flooring, and finish selections. Bringing design and construction together under one team helps those decisions support one another from the beginning. It also allows practical questions—such as whether a sink can be added, a wall can move, or a dryer vent can be rerouted—to shape the design before materials are ordered. A beautiful room is only successful when the systems behind it are safe, serviceable, and suited to the design. Your laundry room doesn’t need to be large to make life easier. It needs to be designed around your routines, your home, and the way you want the space to feel. If your current laundry room is creating more work than it solves, we’d be happy to help you explore what’s possible.